

Case Study
Geometric Teal Bathroom

The starting point
The bathroom was only part of the picture.
The clients knew their space needed to work better, but they had not settled on a style. That gave us room to explore both the look of the bathroom and how it connected to their daily life.
During those conversations, another frustration emerged: the narrow closet off the primary bedroom. They had not specifically asked us to redesign it, but Haley saw an opportunity to improve the bathroom and the closet together.
Discovery & material direction
Finding a style through conversation.
We began by separating two questions: how should the room feel, and how should its details be shaped? Material palettes explored Warm Minimal, Warm Minimal with Contrast, Soft Classic, and Graphic Modern. A second set of references compared streamlined, traditional, and contemporary cabinetry and fixtures.
The clients could respond to wood tones, color, contrast, and individual details without having to arrive with a finished vision. Those conversations helped develop a neutral palette with clean modern lines, with teal geometric mosaic tile adding a playful pop of color and pattern.


Looking beyond the original brief
One layout change. Two spaces reconsidered.
Alongside options focused on the bathroom, Haley presented a layout that also reconfigured the closet off the primary bedroom. It addressed a frustration the clients had lived with, while allowing the bathroom to be planned as part of the larger space.
They chose to pursue that direction. The design conversation had opened up a possibility they had not originally asked for.


Working with the house
There is a staircase beneath that bench.
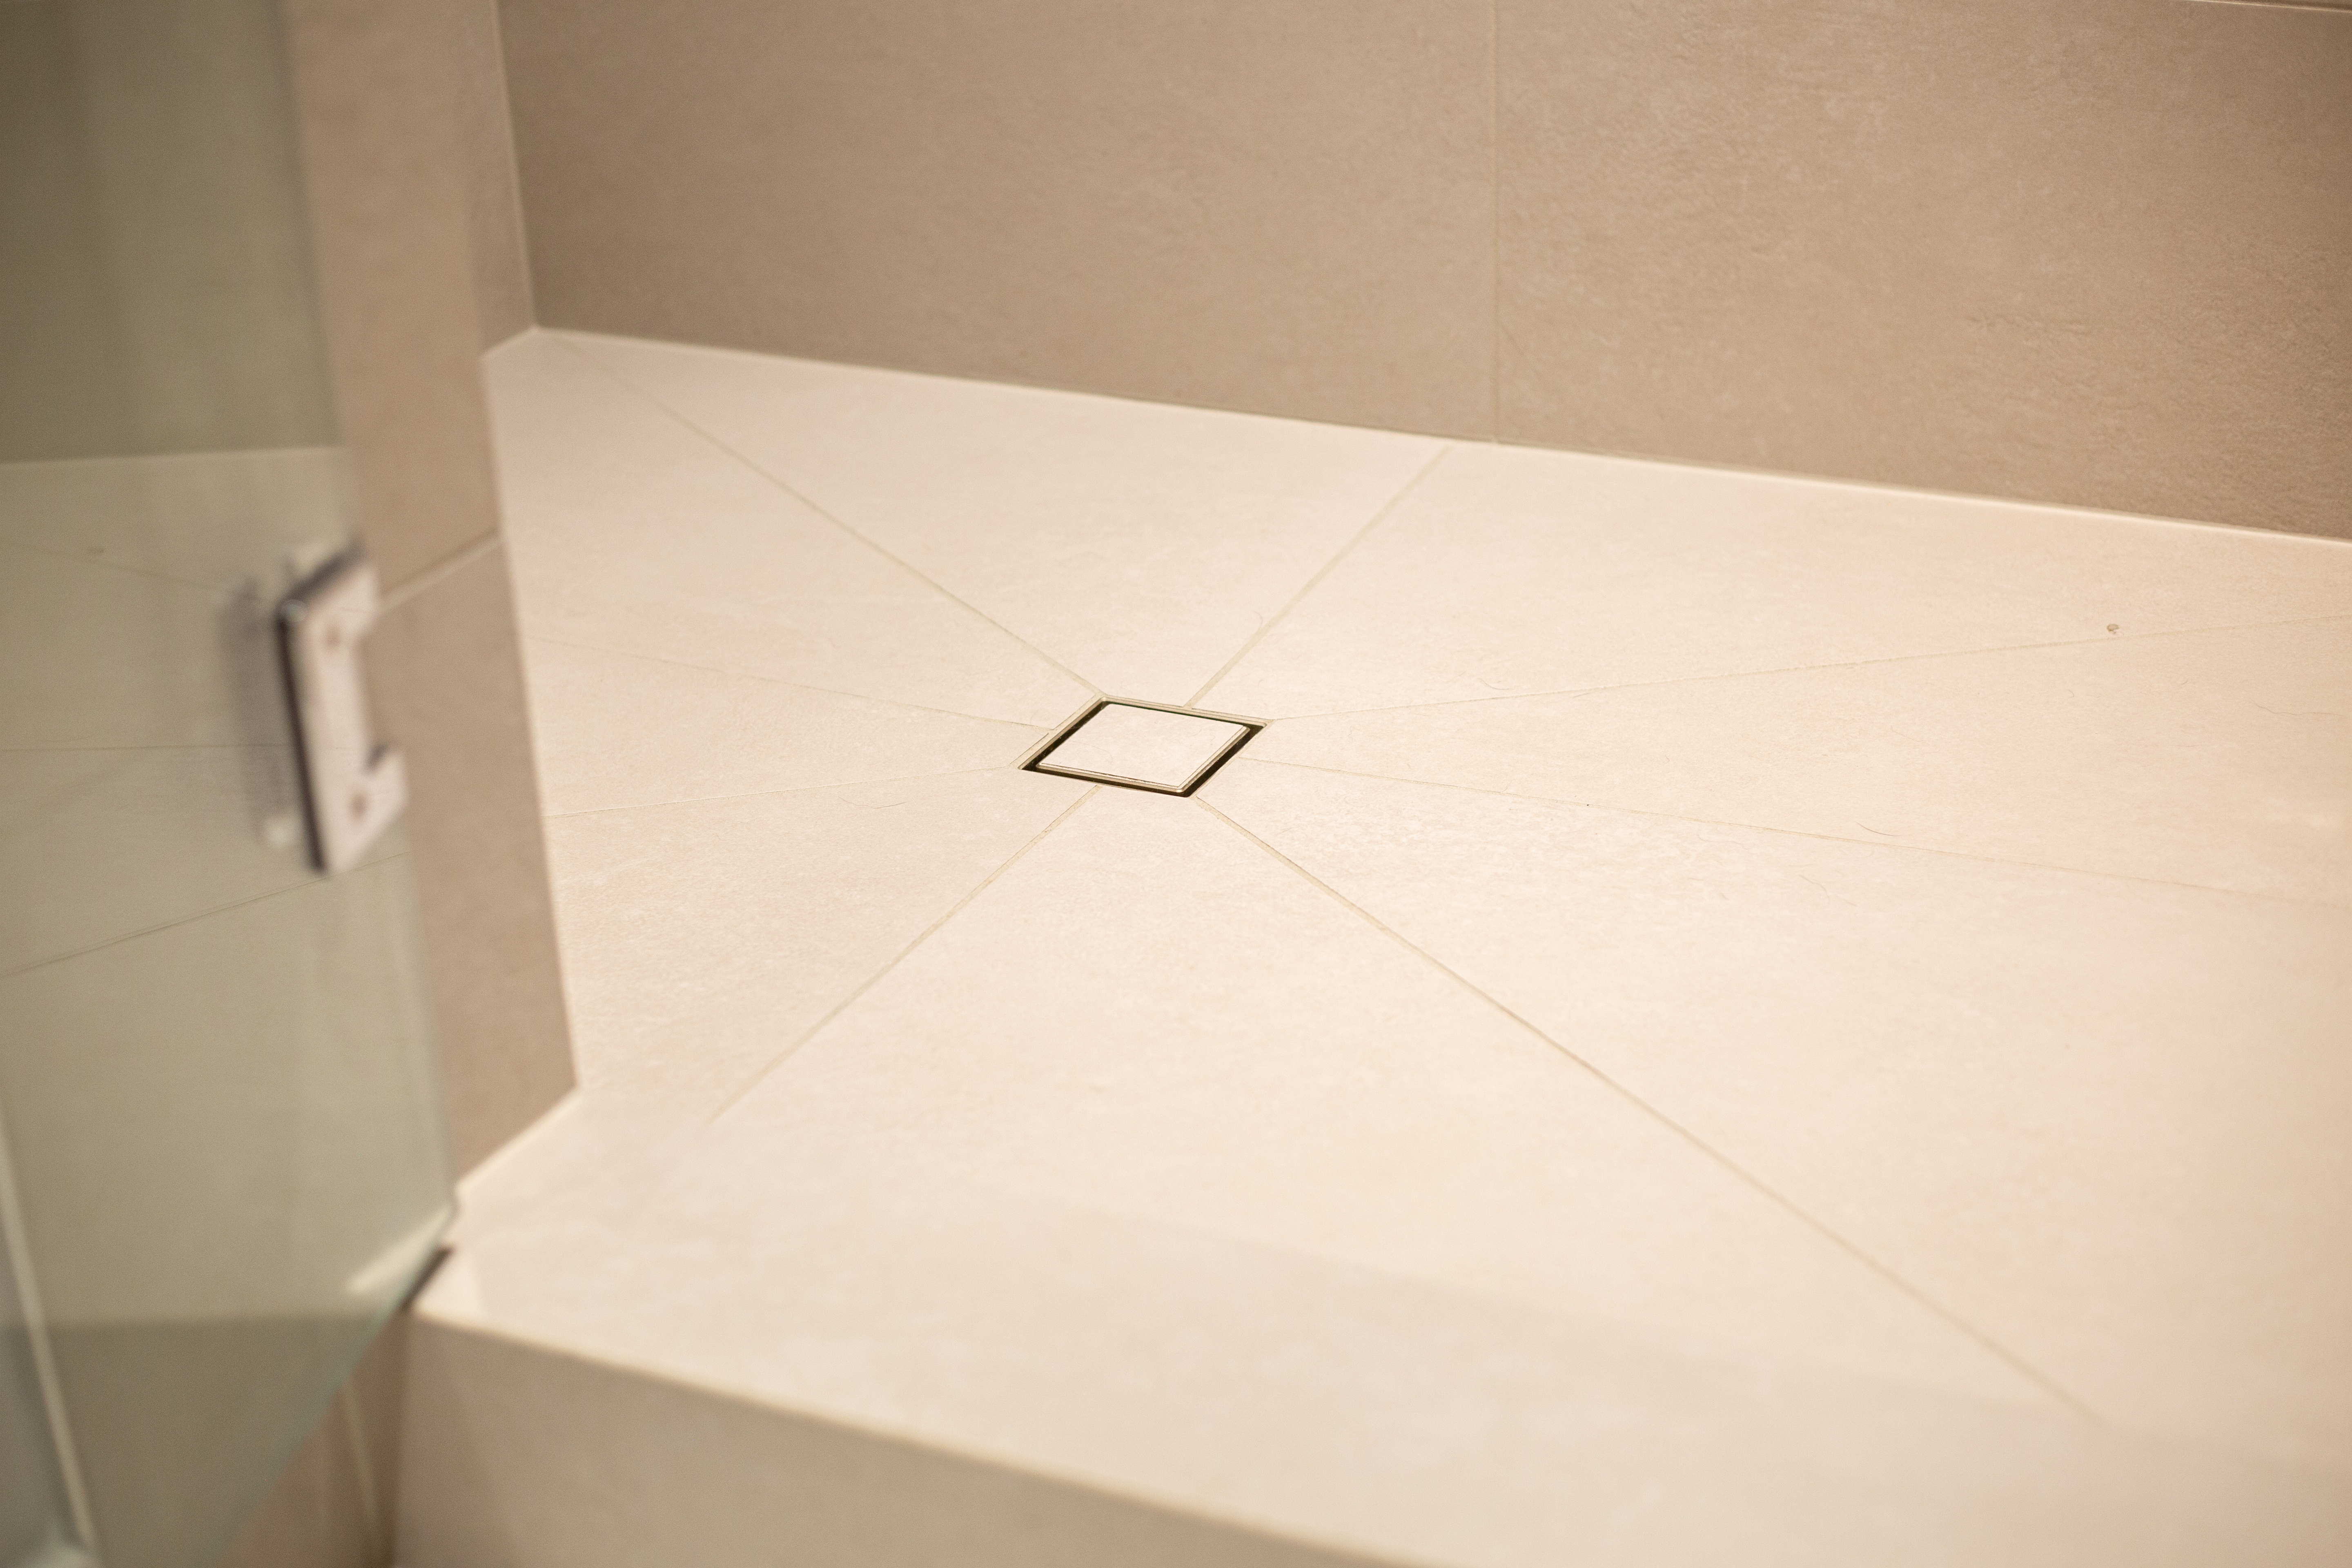
The shower bench and shelving sit over the stairway to the lower level. The height of these raised features was designed to preserve the headroom needed on the stairs below. That clearance shaped the layout from the beginning.
We used the raised area to create a bench and integrated shelving. The finished arrangement provides a place to sit and store shower essentials, while making the shape feel like an intentional part of the room.
Carrying the design through construction
Clean lines take careful detailing.

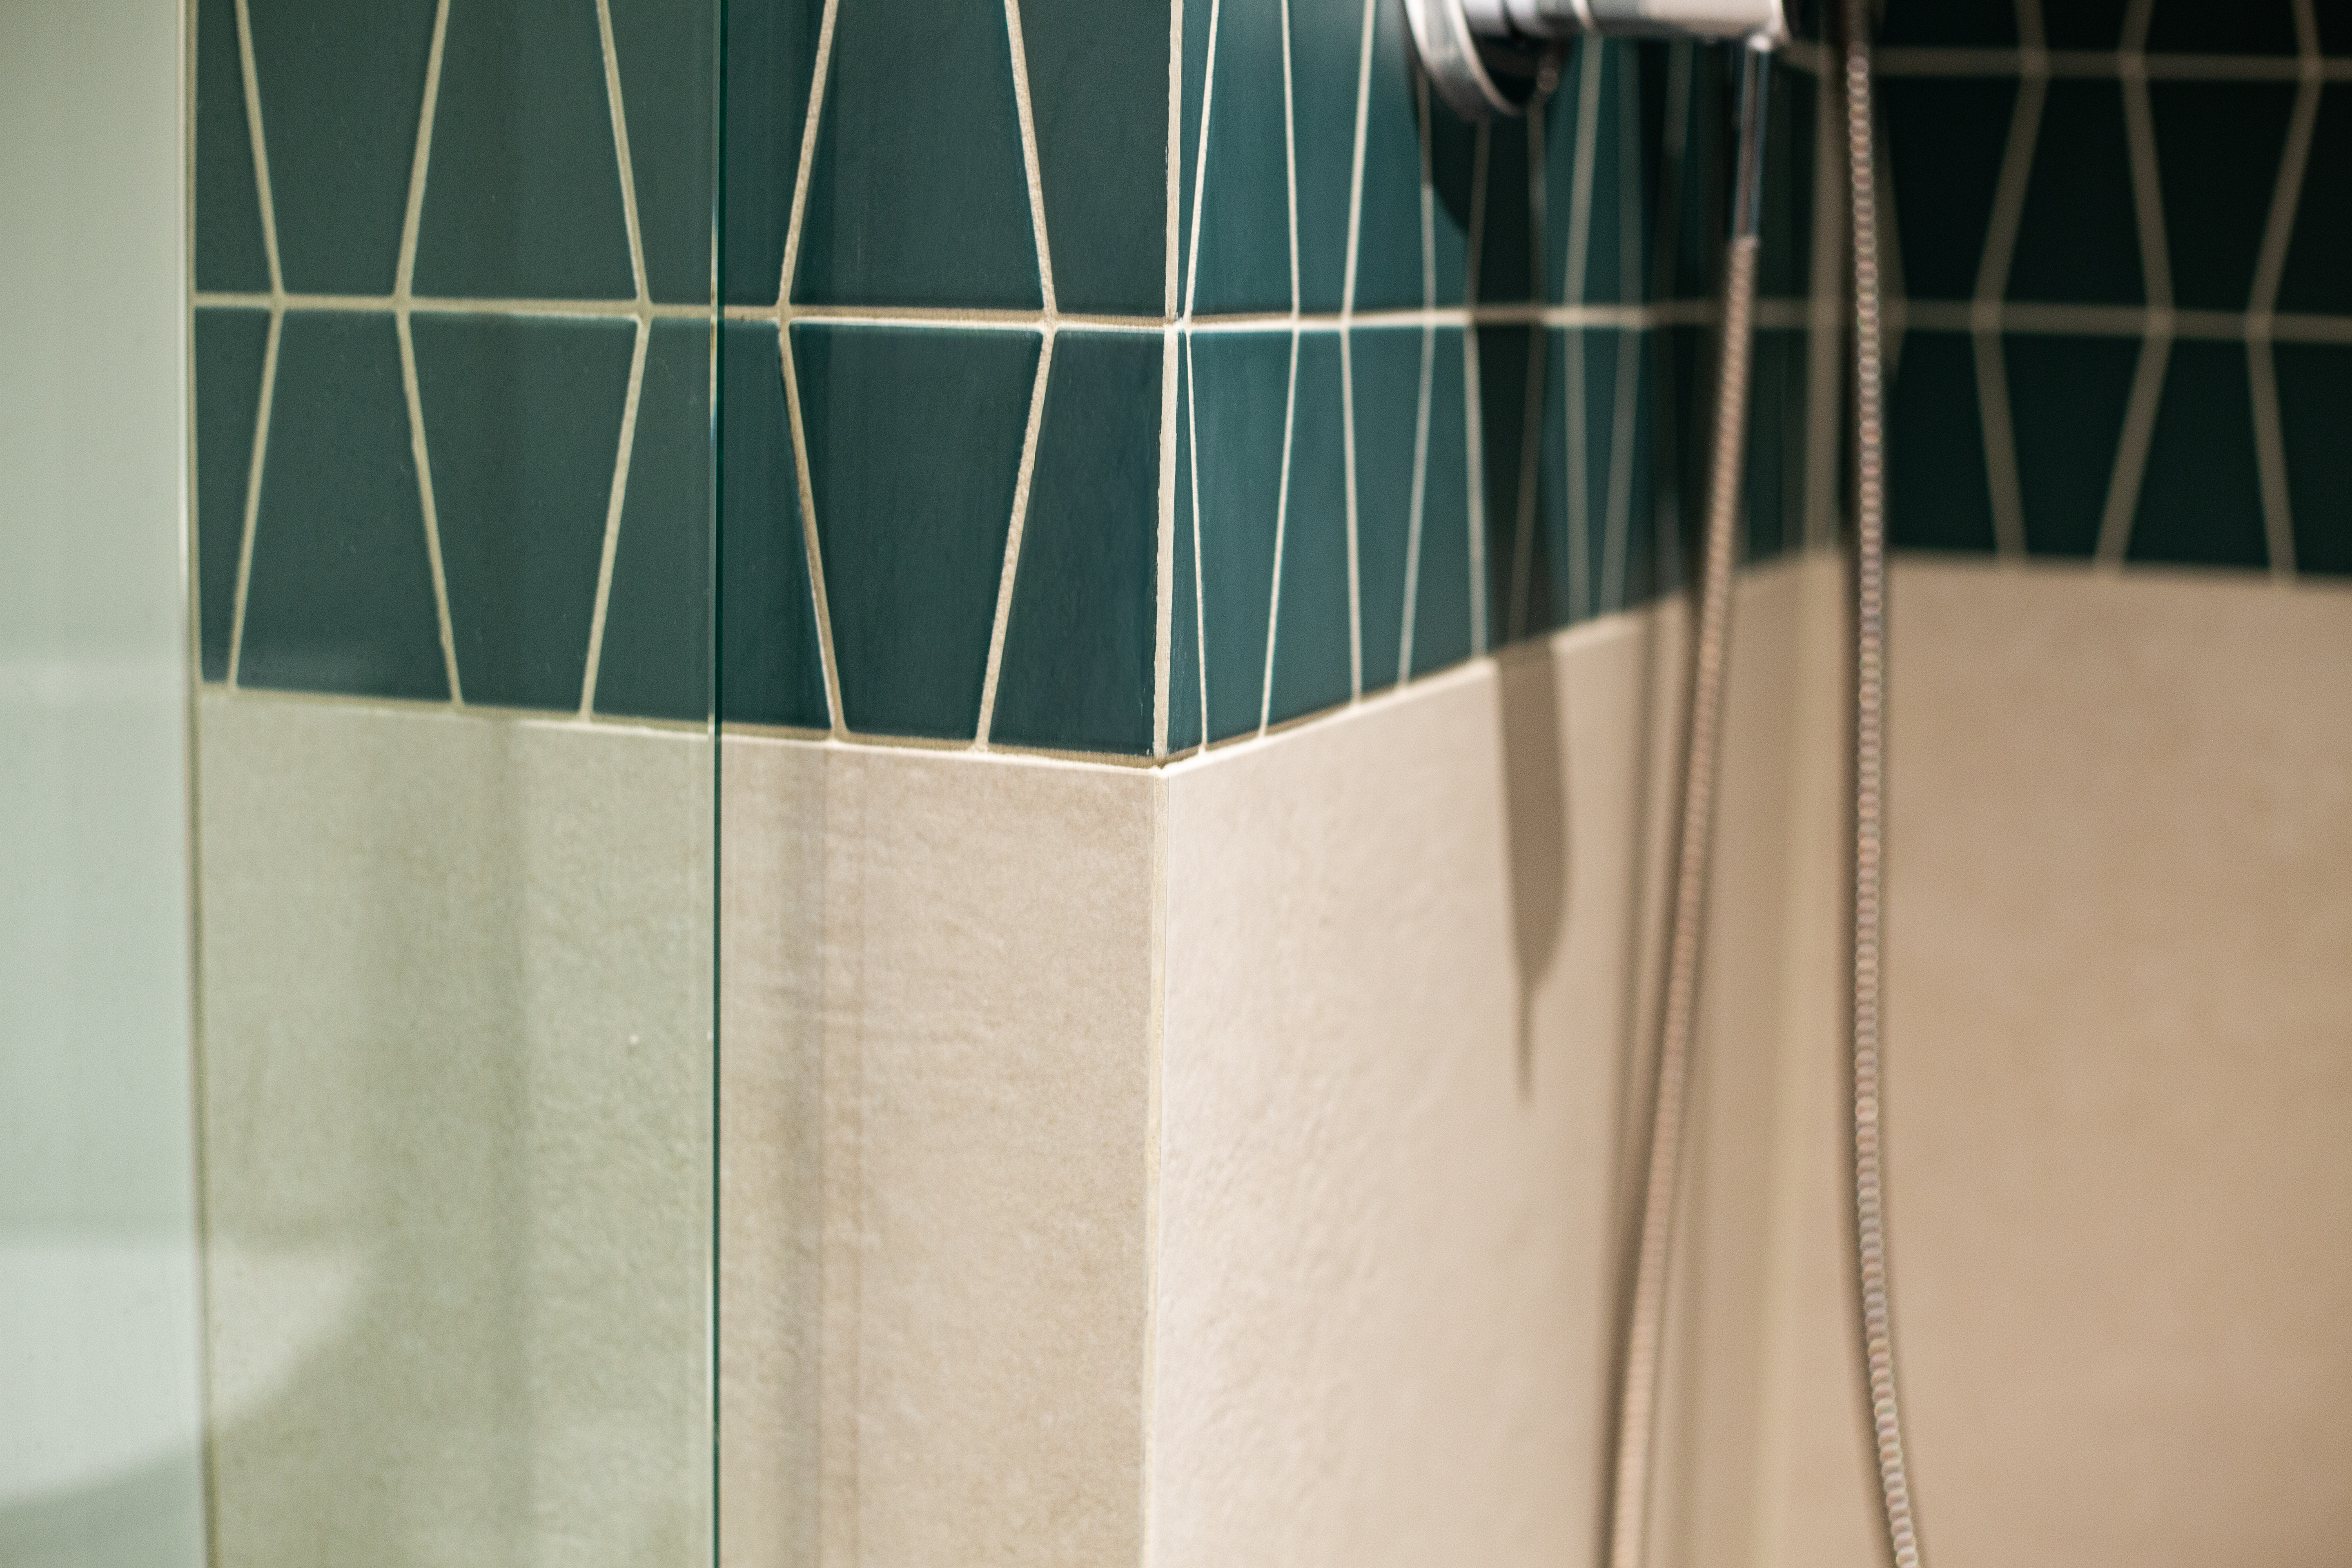
Mitered tile corners
Carefully cut miters wrap the bench, curb, and shelving, letting the tile continue around each edge with a clean, seamless appearance.
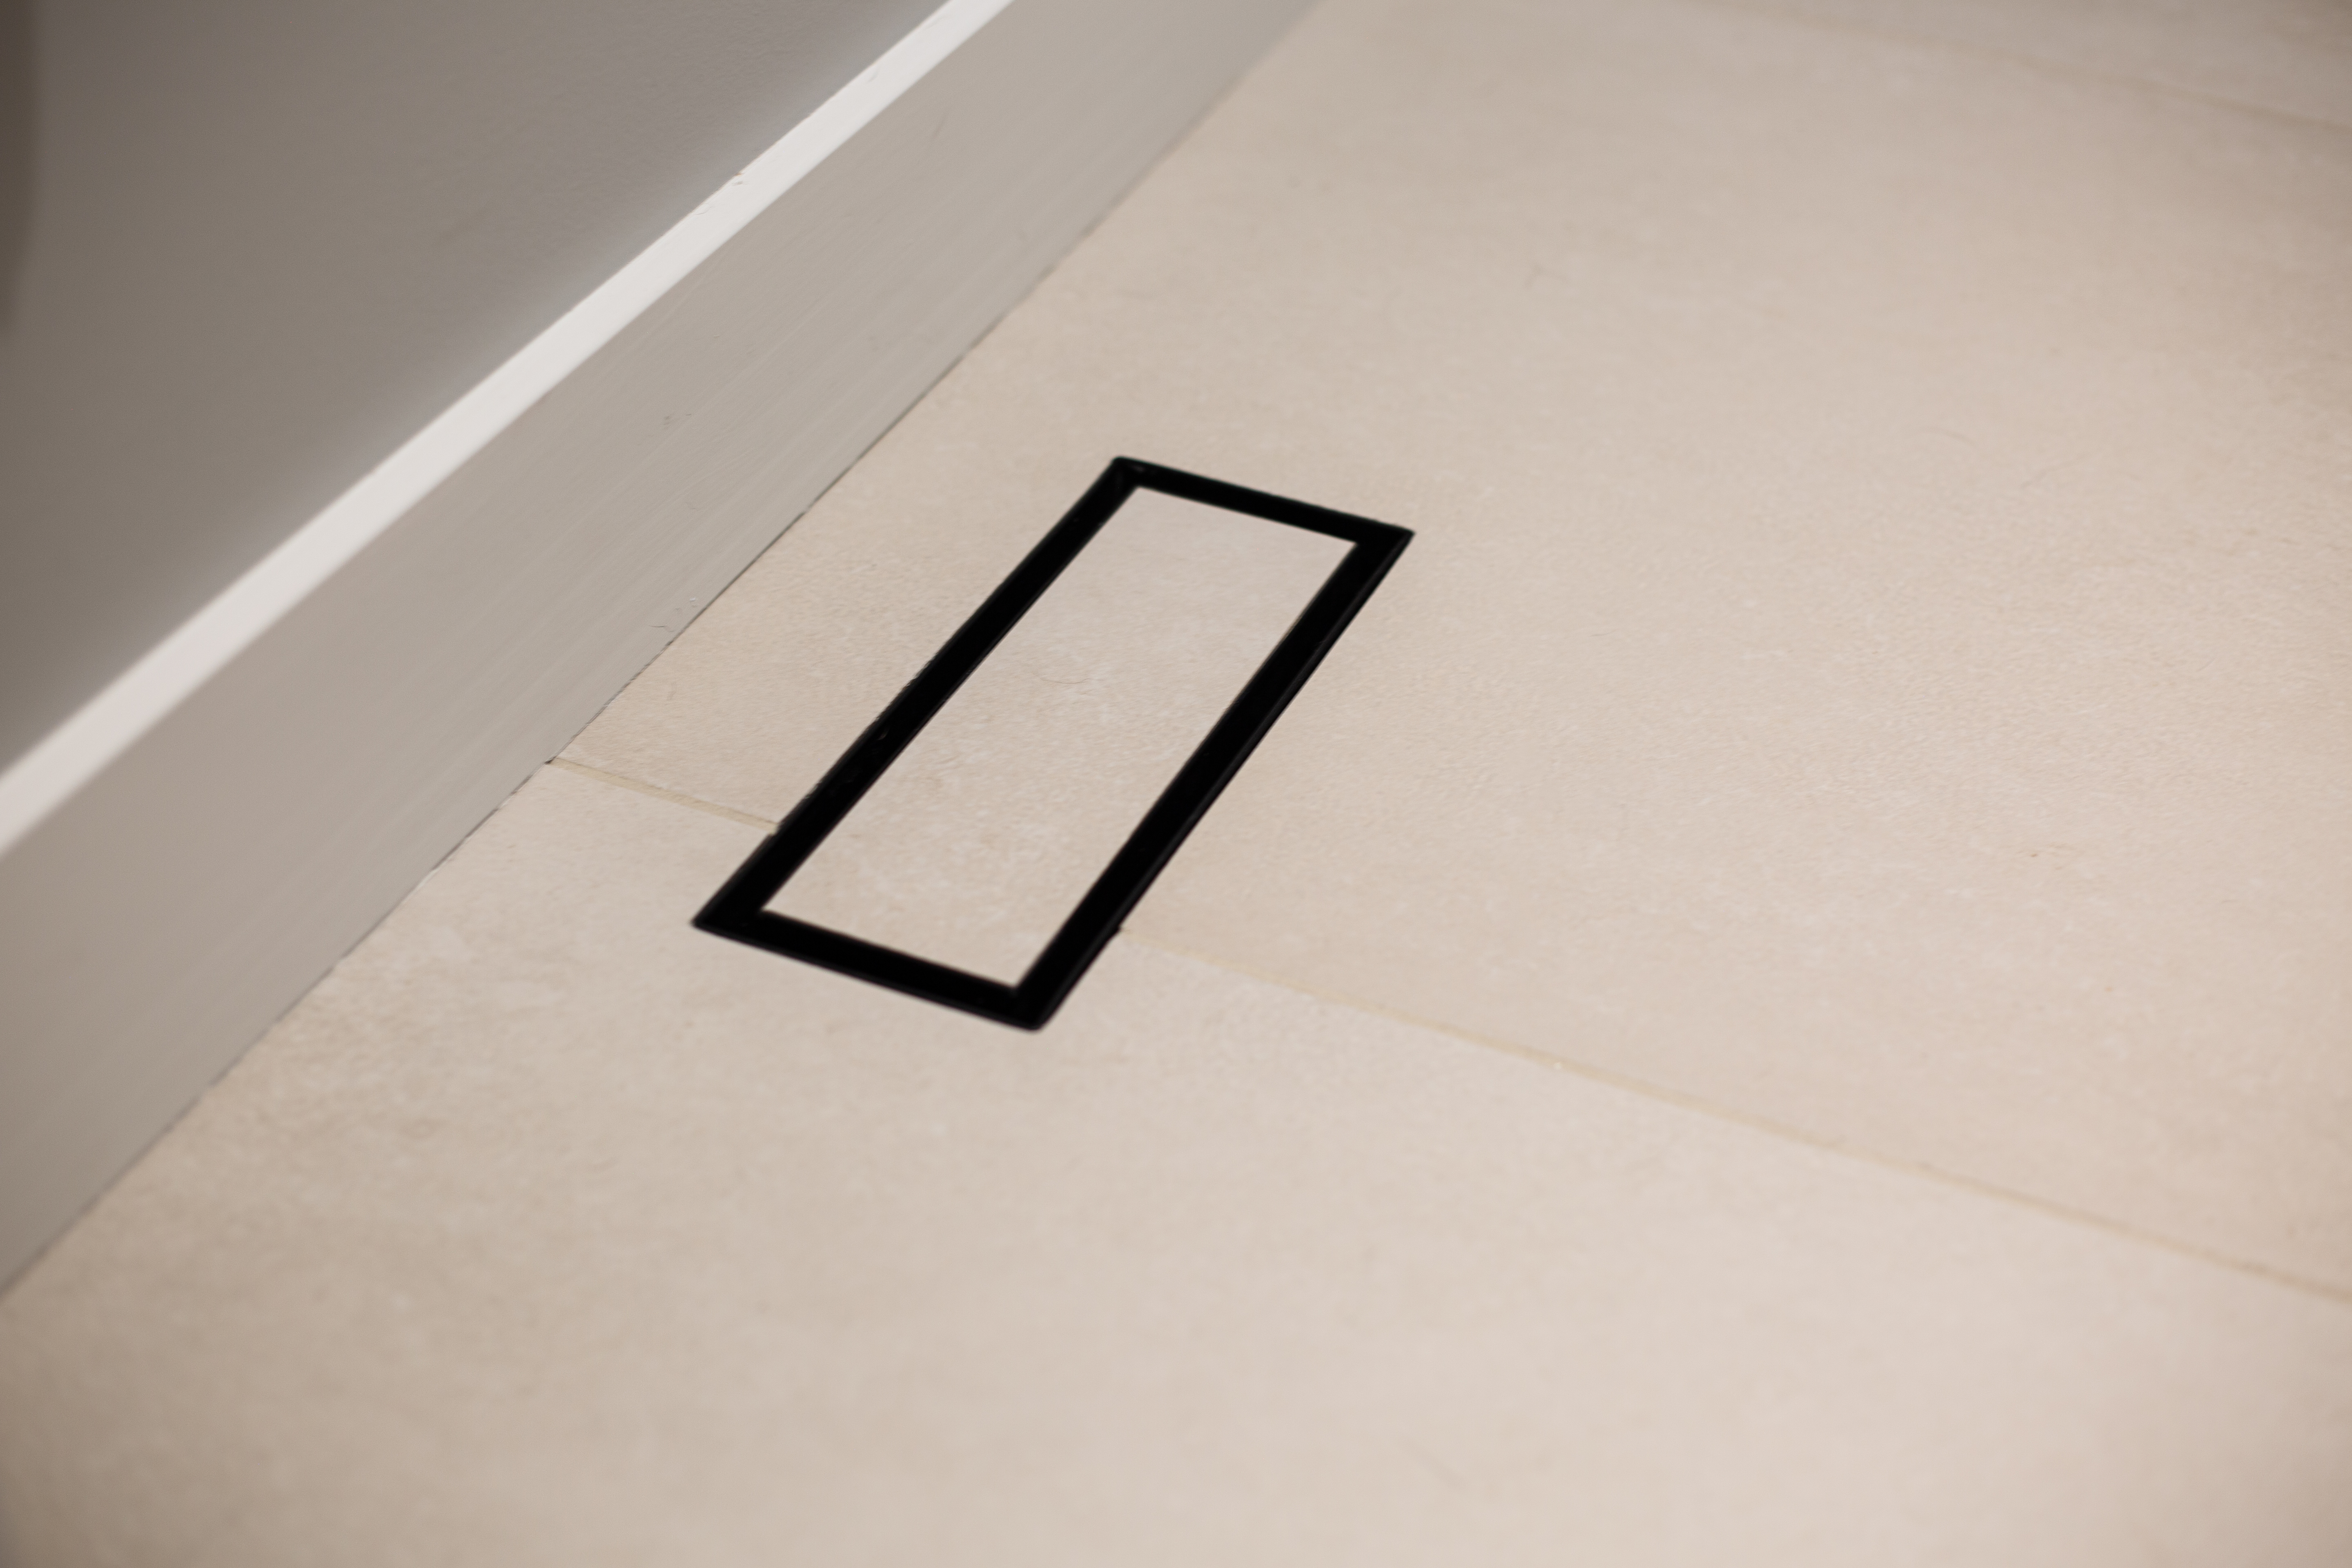
A vent that belongs to the floor
The flush vent incorporates the surrounding floor tile, carrying the material through a detail that could easily interrupt it.
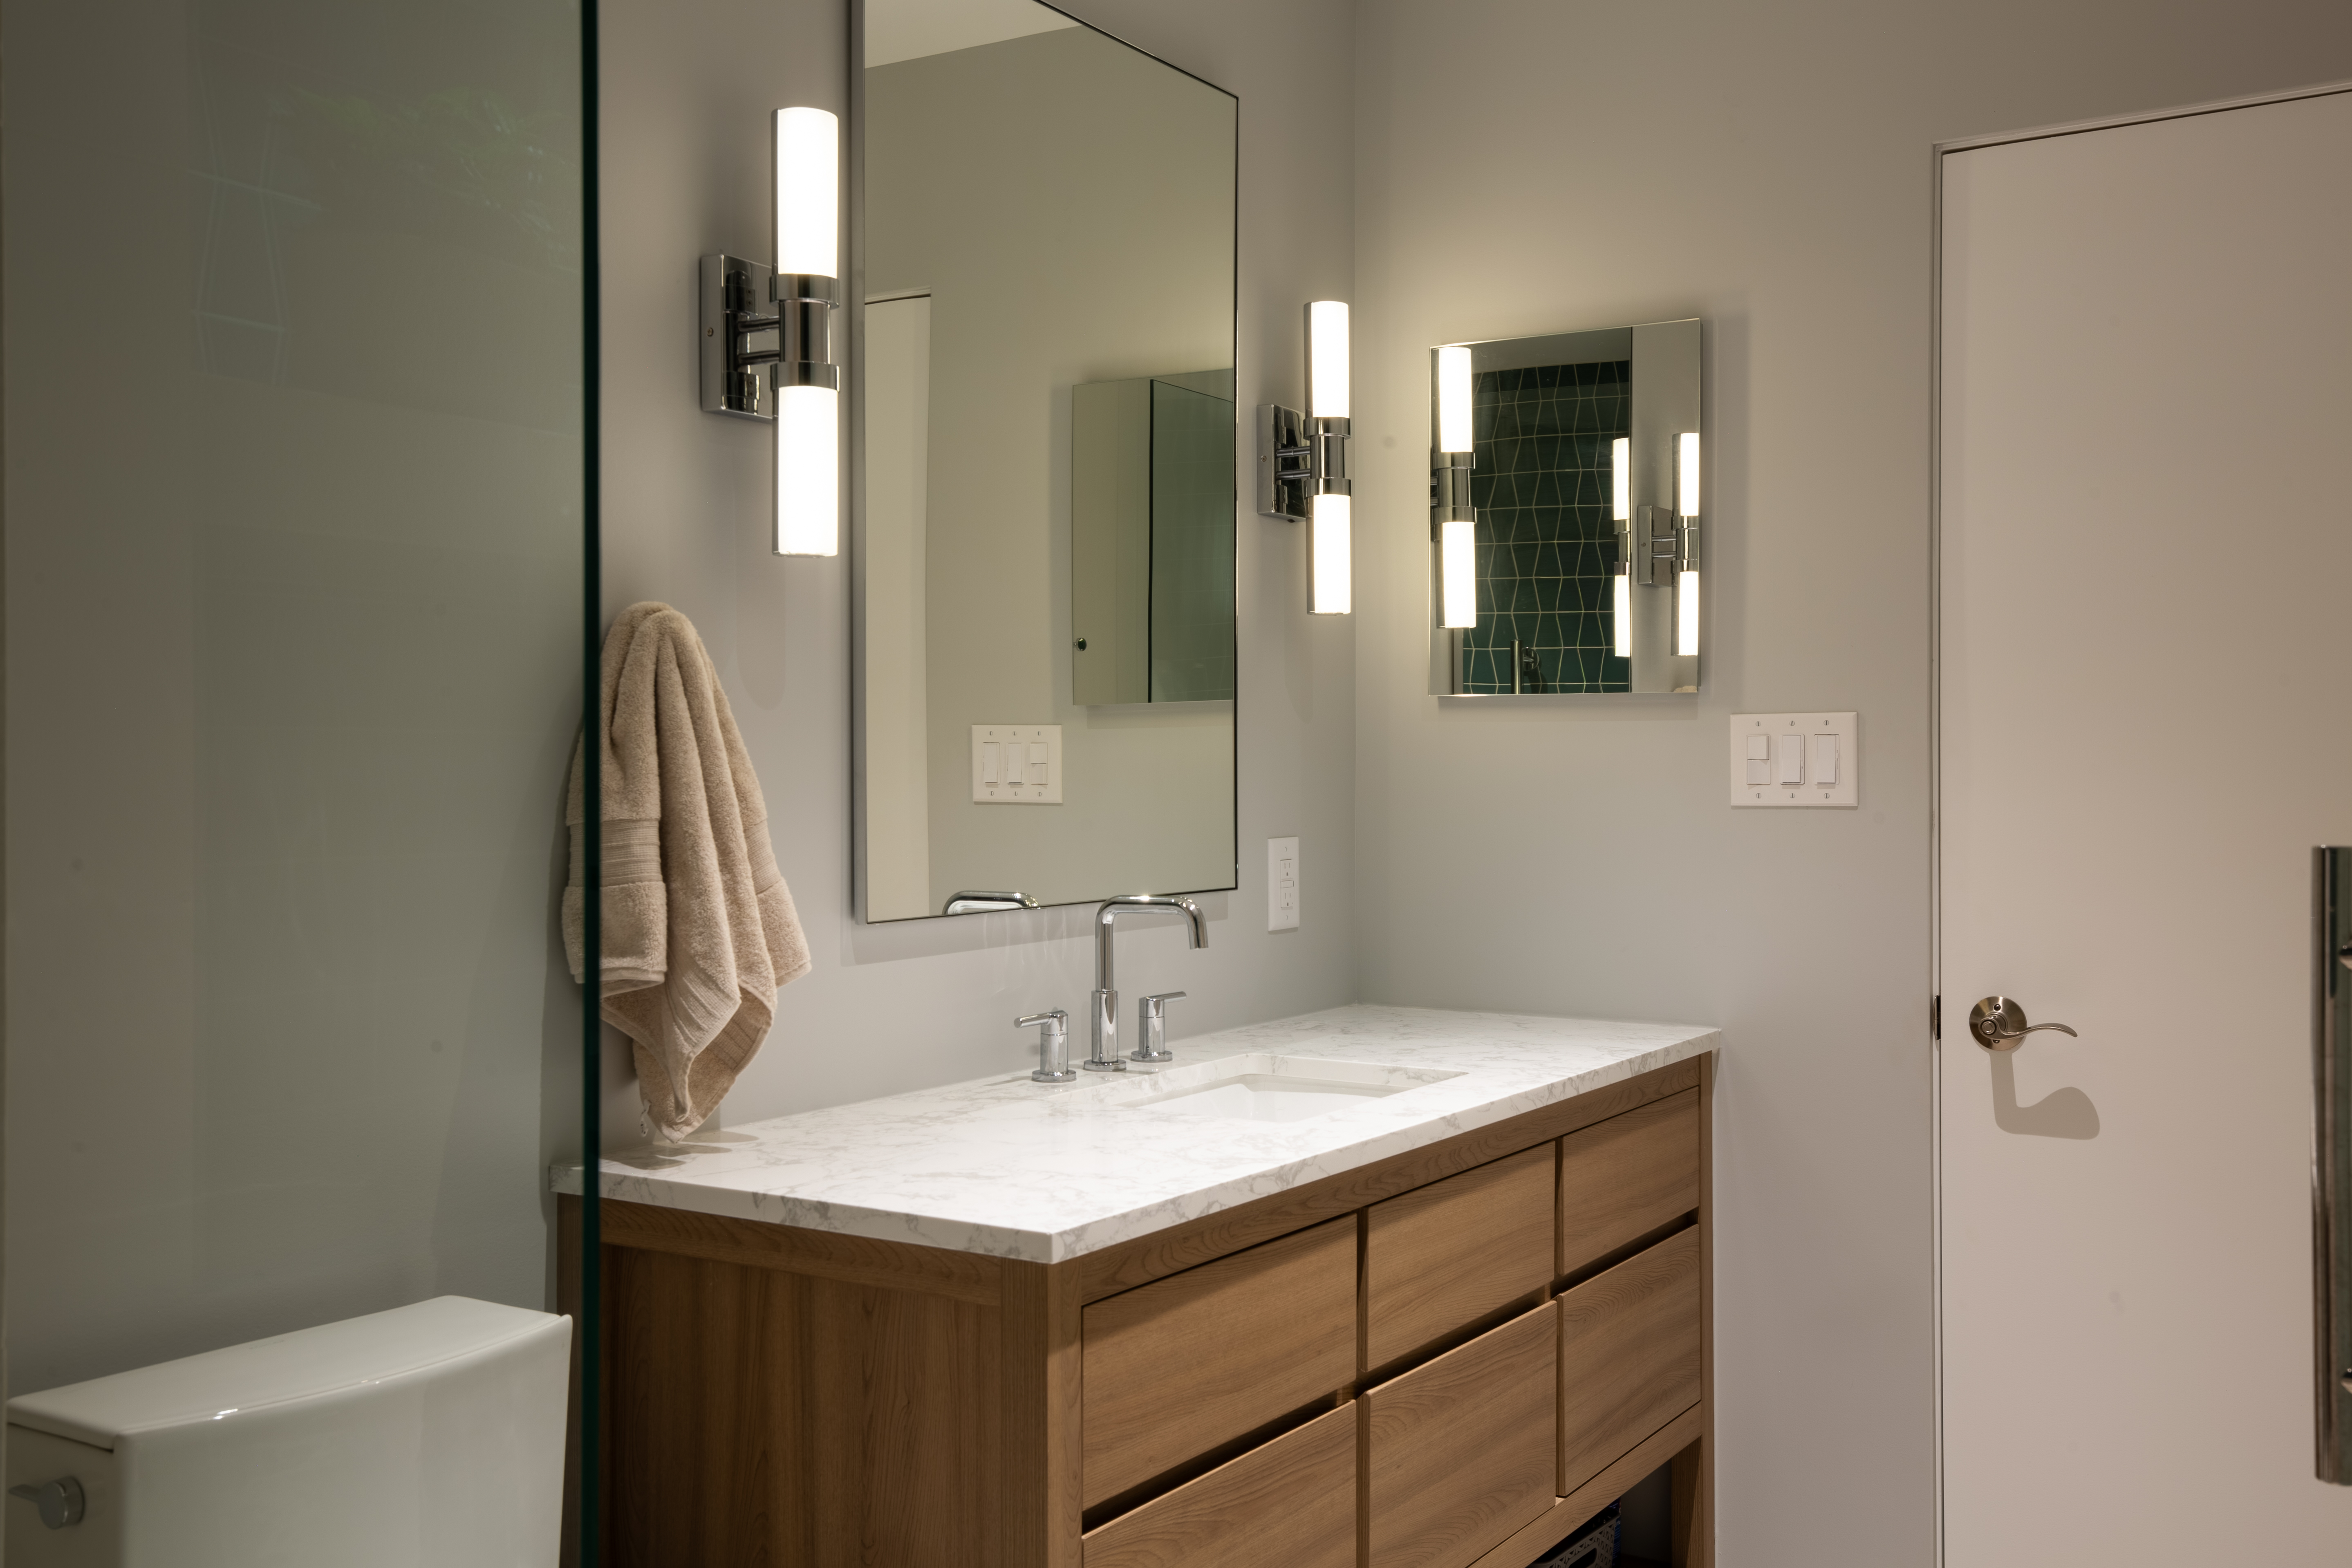
Storage without visual clutter
Inset shower shelving and a medicine cabinet on the right add useful storage while preserving the room’s clean lines.

Two tile thicknesses. One flush surface.
The teal mosaic and the larger-format tile have different thicknesses. Careful planning and preparation brought their finished faces into alignment, so the transition reads as one continuous surface.
The tile layout also allowed full teal tiles at the ceiling and where the mosaic meets the larger-format tile. Those boundaries were planned together before installation.
The client’s experience
In their words.
Kevin R.MoBA did a bathroom remodel for us and we could not be happier with the results. The team created a design that optimized a small space, including creative solutions to move bedroom closets and walls for a better flow. The work was great – perfection in aligning grout lines and keeping tile designs even. Communication was great – work was done on time, we knew what to expect, when decisions had to be made, worksite was kept clean, etc. I’d recommend MoBA for any design & remodeling work.
The finished space
A quiet palette, with a little personality.
Neutral surfaces and wood tones give the teal tile room to stand out. The pattern brings movement to the shower, while the bench, shelves, and crisp edges keep the overall composition resolved.
Explore the complete project gallery. Select any photo to enlarge it, then use the arrows or swipe to browse.




Your home, your priorities
What would make your space work better?
Tell us about your home, the frustrations you want to solve, and the ideas you would like to explore.