

Case Study
Midcentury Modern Kitchen

The starting point
Two halves of a room. One larger kitchen.
The original kitchen occupied roughly half of the space. An eat-in breakfast nook and full-height cabinetry filled the other half. The remodel brought those areas together, creating room for a larger kitchen with an island, more work surface, and storage planned around the whole room.
Two separate smaller windows became one larger window centered over the sink. Layout, cabinetry, materials, lighting, and the floor-tile grid were developed together as the design took shape.


Layout development
Working out where everything belongs.
The design process explored different sink locations, appliance arrangements, pantry configurations, and combinations of upper cabinets and open shelving. Those options let us compare how the room would work before committing to one direction.
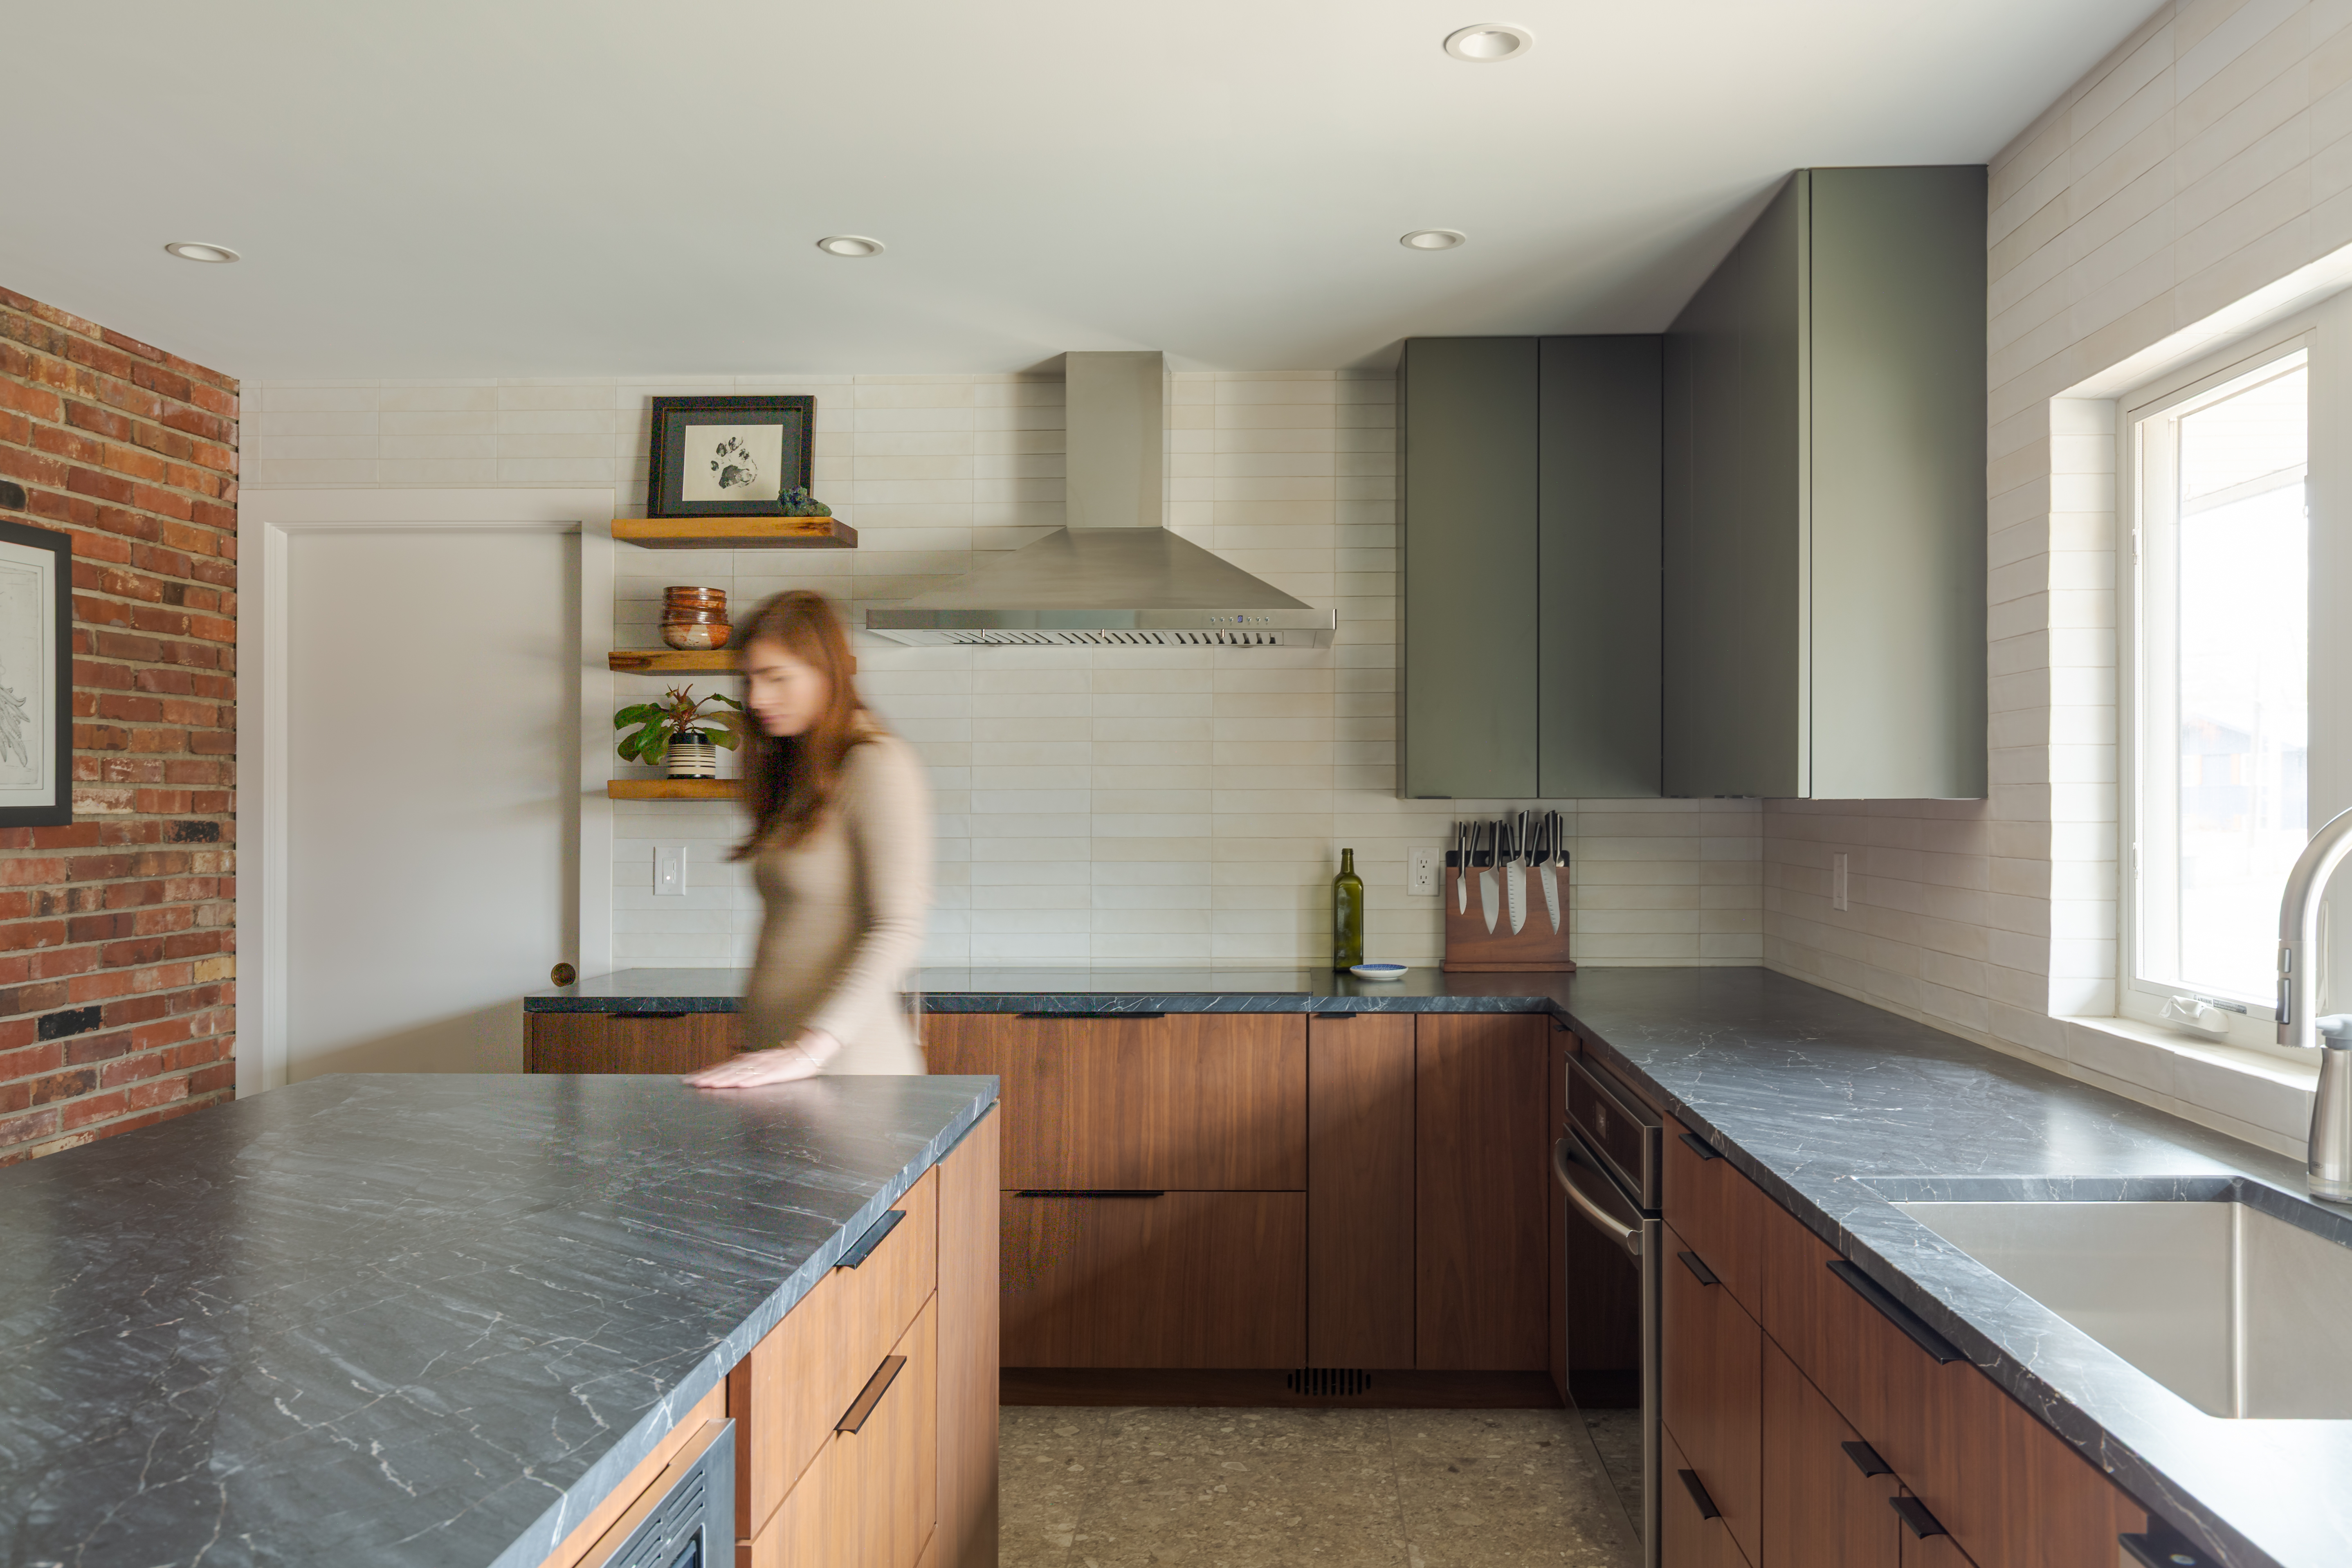
The completed kitchen centers the sink beneath a larger window. That decision affected the composition of the entire wall, including the cabinetry and surrounding work surfaces.
Walnut, green cabinetry, dark quartzite countertops, and creamy wall tile bring warmth and contrast to the room. The existing brick remains a visible part of that palette.
Giving an existing feature a new use
From an old grill to a coffee nook.
Removing the old grill left a recess within the brick wall. We used that opening for a coffee nook, fitting the cabinetry into the existing masonry and connecting its wood finish to the rest of the kitchen.
The result gives the brick feature an everyday purpose. The inset cabinet adds a dedicated place for coffee without projecting into the room, and its walnut finish connects it to the new cabinetry.


Planning below eye level
A tile layout considered across the room.
The floor layout was worked through in relation to cabinetry, the island, and the paths through the kitchen. The drawing below shows the tile grid against those elements, making the relationship between the floor and the room visible before installation.


The floor-to-brick transition was part of the design, too.
Jon undercut the existing brick so the floor tile could extend beneath it, instead of stopping against its uneven face. The seamless transition helps the new floor look as though it has always belonged to the house.
Watch Jon explain the tile-to-brick detailPlanning above eye level
Lighting was developed alongside the layout.
We spent time coordinating the lighting with the kitchen plan. The design set includes a dimensioned electrical plan, switching plan, and lighting coverage study. They show how fixture locations were considered in relation to the room and its work areas.
The coverage study is a useful window into that process: it lets us discuss what the light is doing in the space as well as how the ceiling looks.


The client’s experience
In their words.
David K.MOBA Construction was great to work with and I am actually currently working on scheduling them for a second project for my home. They did a full down to the studs remodel of my kitchen. Communication was excellent, before the project started expectations were set, during the project any required changes were clearly laid out with options and additional fees if any.
One thing that sets Jon and Haley apart from some of the other contractors is their boutique approach; keeping things small and personable. Rather than have random sub contractors in and out of your place who aren’t personally accountable Jon and Haley are there from start to finish and let their passions and attention to detail shine through.
I couldn’t be happier with my decision to go with MOBA for my kitchen remodel.
The finished space
Old and new, working together.
The kitchen brings the original masonry into a new arrangement of cabinetry, work surfaces, light, and storage. Its character comes from those relationships, including details that are easy to miss until someone explains the thought behind them.
Explore the complete project gallery. Select any photo to enlarge it, then use the arrows or swipe to browse.



Your home, your priorities
What would make your space work better?
Tell us about your home, the frustrations you want to solve, and the ideas you would like to explore.